Logan Prete Portfolio
Row ID: 4 TOTAL: 6 Remainder: 2
Row ID: 8 TOTAL: 6 Remainder: 2
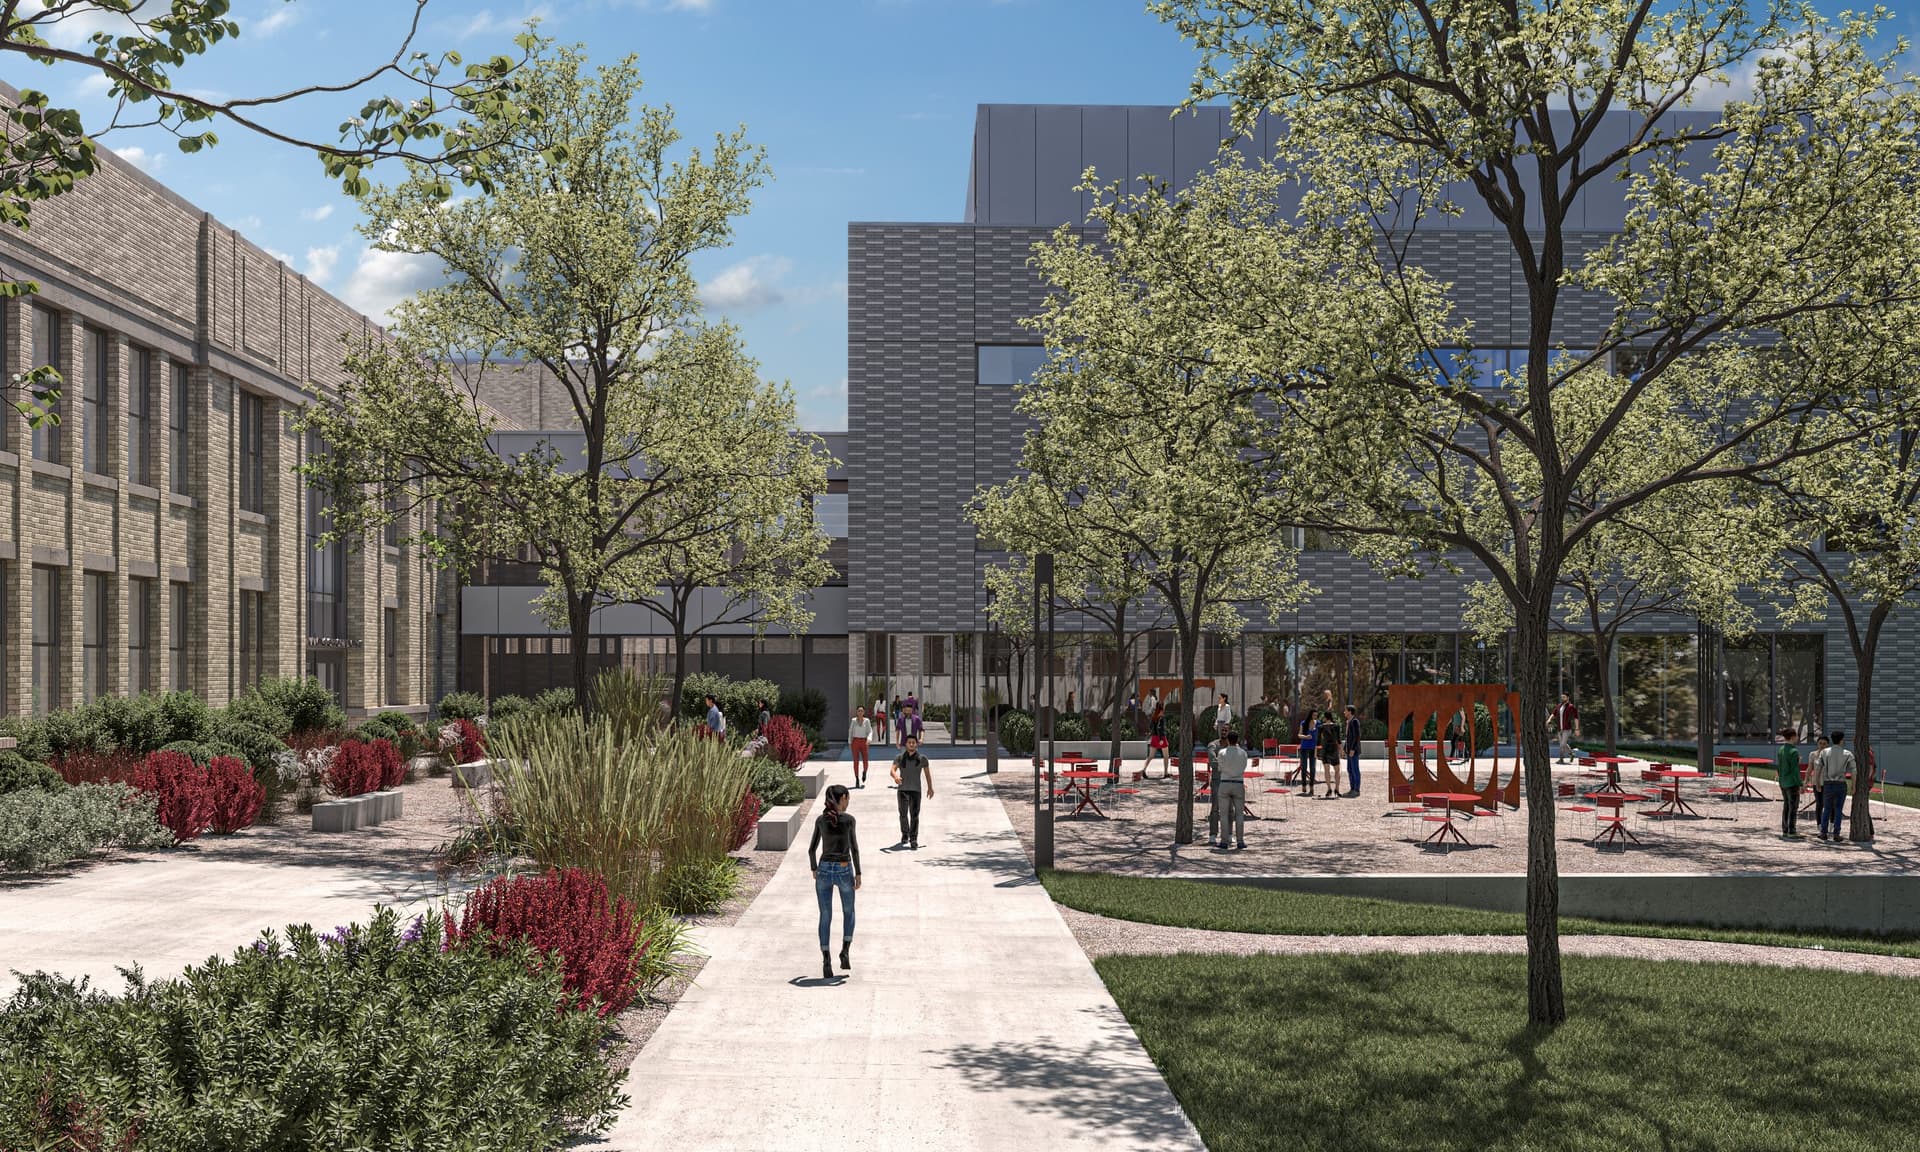
The LS Skaggs Applied Science Building, part of the Crocker Sciences Complex, is the new cornerstone of the University of Utah’s educational and research mission. It embodies a commitment to excellence, innovation and a bright future for the University of Utah’s academic and research pursuits. Student success is supported by a high-quality classroom experience, training in modern scientific and technological methods and a signature research experience for each major in the program. With a focus on accommodating the instructional needs of over 5,600 undergraduate and graduate students in STEM courses, the facility combines a thoughtful 40,000+ SF renovation of the historic Stewart Building with a contemporary 100,000+ SF addition.
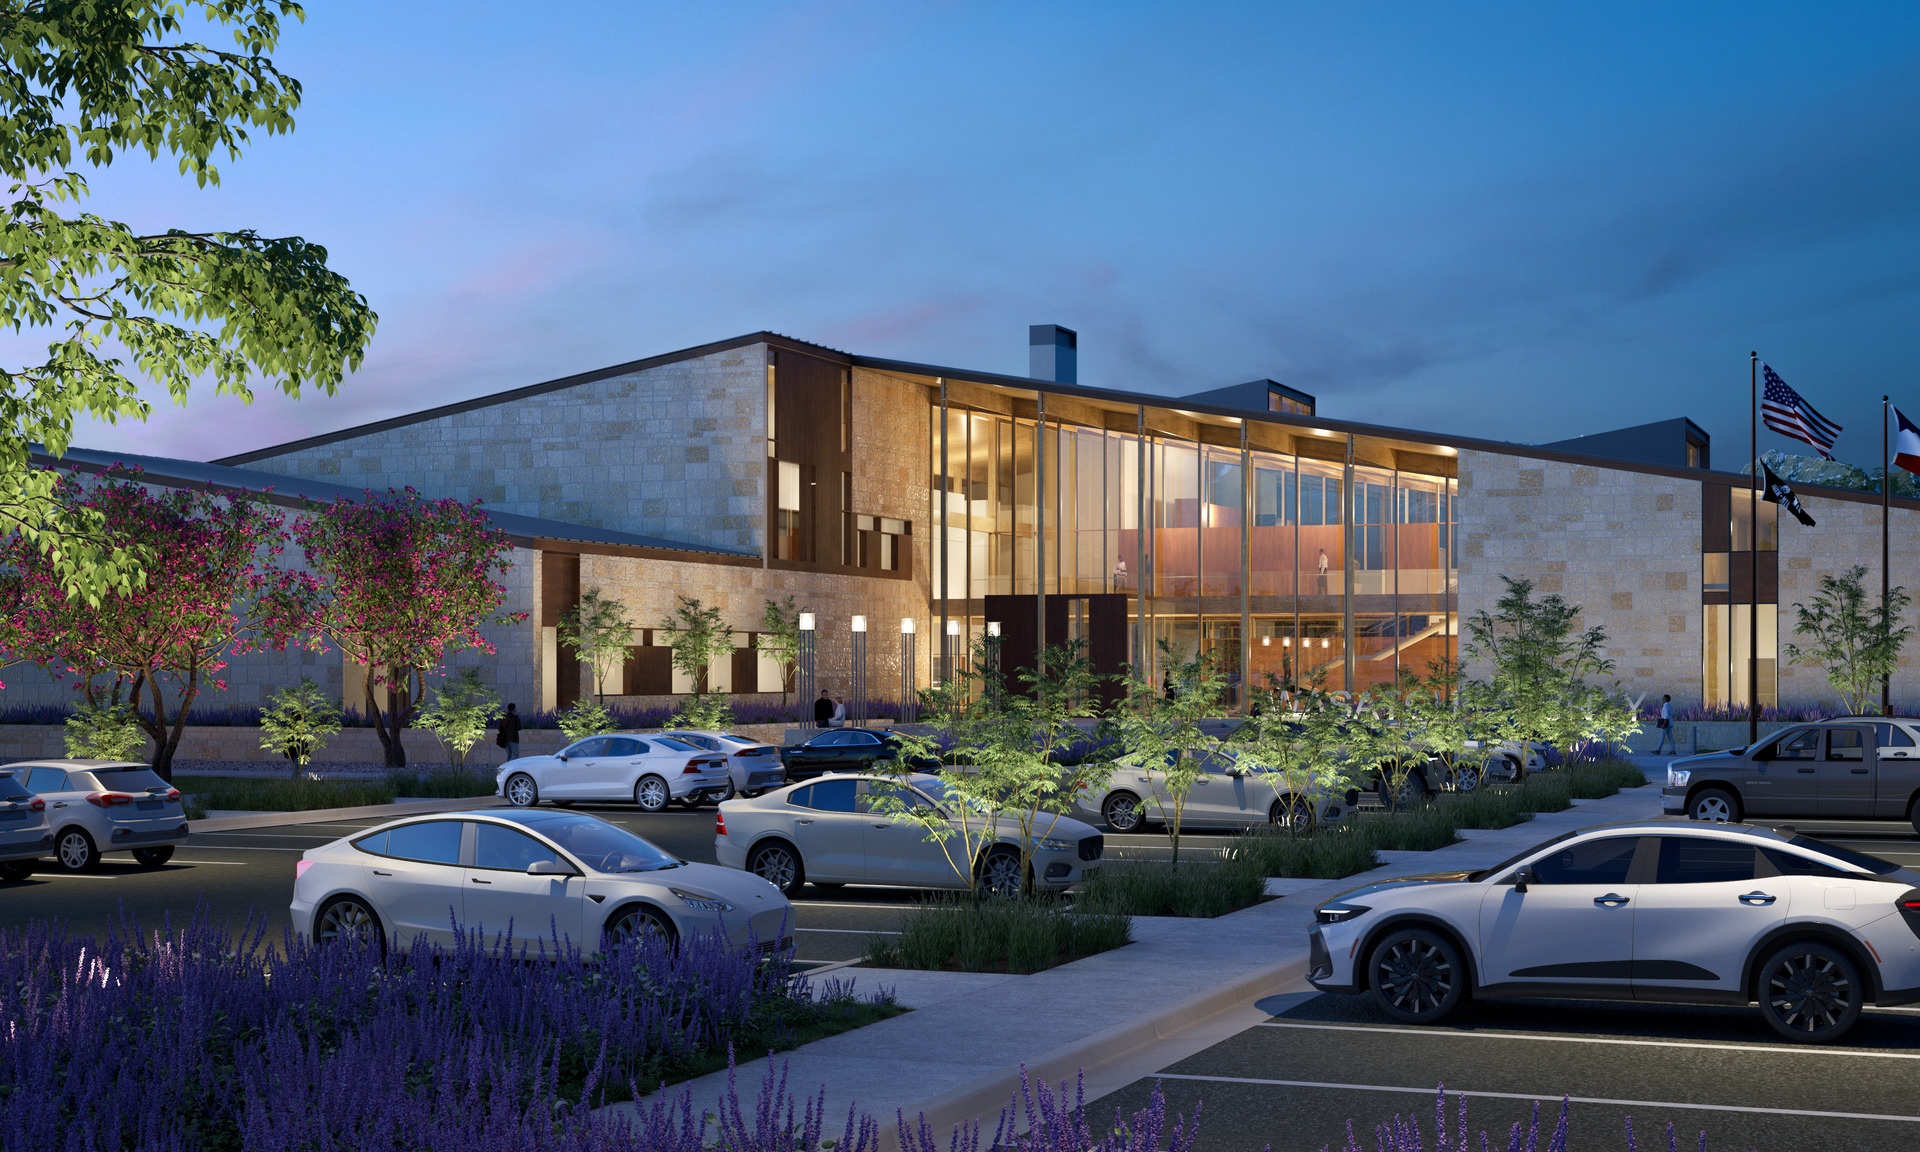
Currently in design, Wasatch County’s new Administration Building brings departments and the public together in a civic space rooted in clarity, sustainability and connection. The purpose-built facility consolidates County services and the Council Chambers with intuitive wayfinding and thoughtful adjacencies that streamline public access while supporting staff collaboration. Warm materials, natural light and distinct circulation paths elevate the visitor experience. Designed to meet the AIA 2030 Challenge, the building features a Mass Timber structure, high-performance envelope and energy-efficient ground source heat pump system -- a future-ready design that reflects Wasatch County’s commitment to service and stewardship.
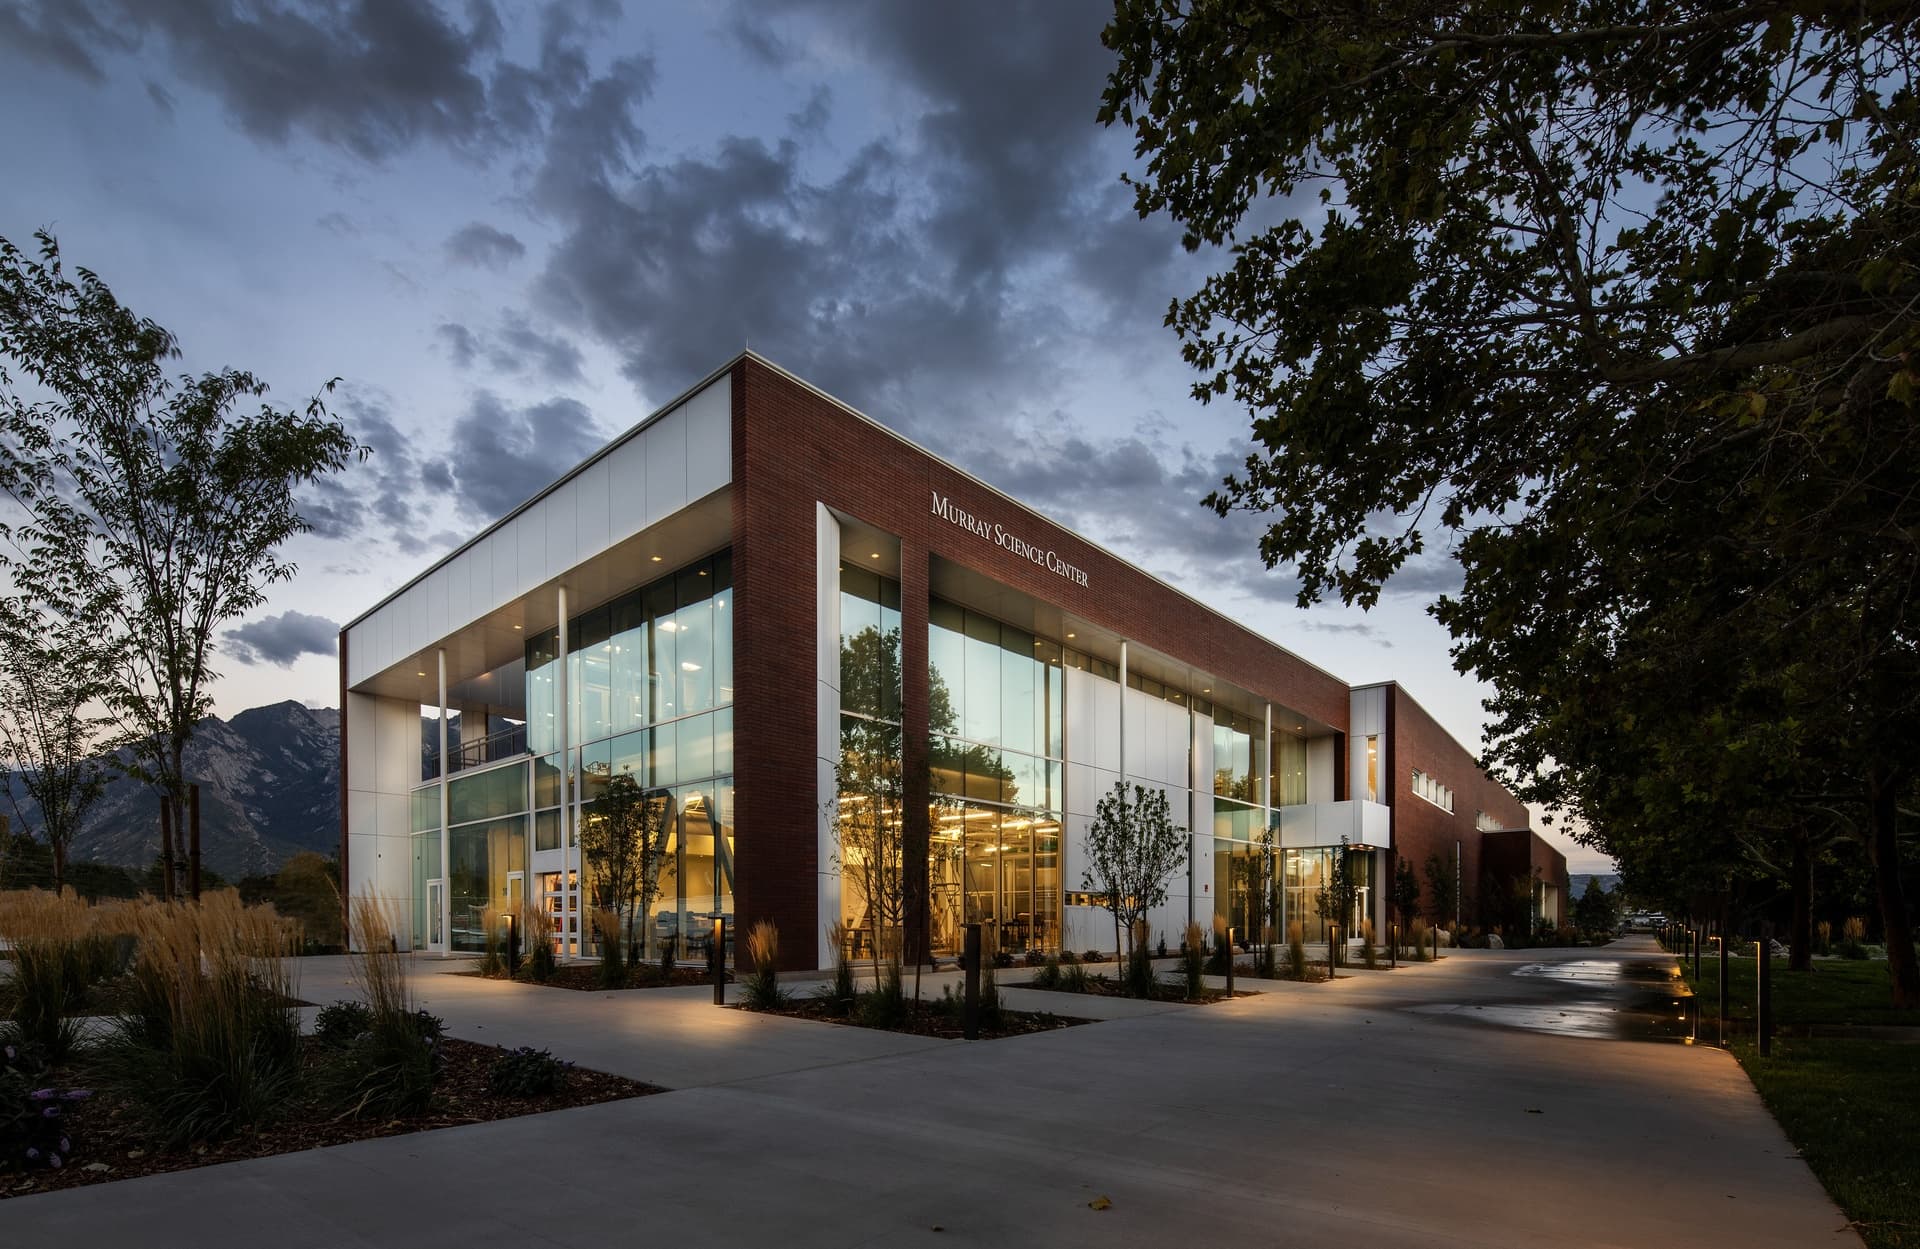
Melding tradition with modernity, we balanced dedicated spaces with fundamental science education and adaptable layouts to provide a hub for scientific education, exploration and collaboration. To prepare students for the challenges of the future, we took great care in our design of specialized chemistry, biology and bio-tech, tools and nature lab spaces.
Outdoor classroom and a dedicated computer science space further the capacity to support diverse educational pursuits and hands-on learning experiences. Advancing the “Building-As-Teacher” concept, we exposed and color-coded piping in classrooms to explain fluid movement throughout the building, fostering a connection between the building and students’ learning experiences.
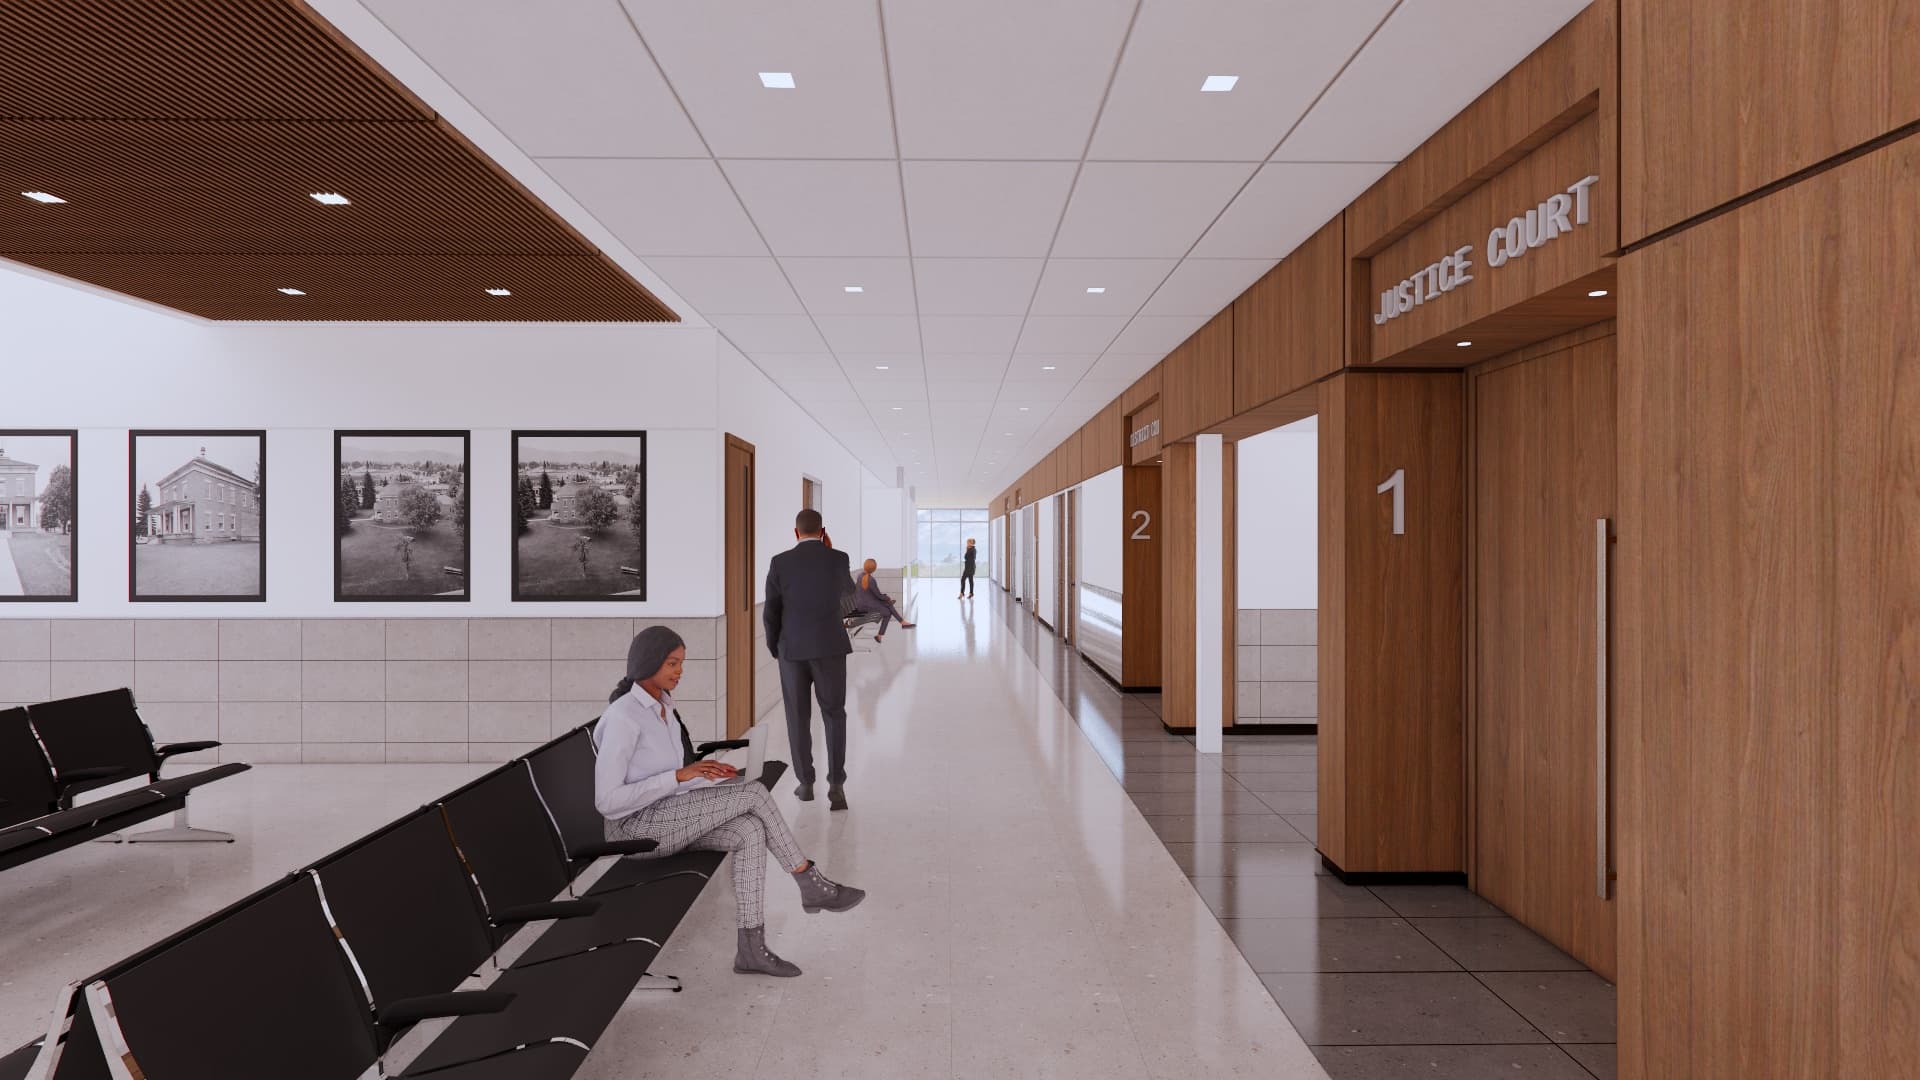
Visually easy for the public to navigate, we focused on providing a defined, clear organization of uses within the facility serving Wasatch County and the Utah State Courts. Providing a modern, elegant environment, the new space’s durable materials and finishes reflect the context and culture of the Heber Valley.
Our phased approach allowed the critical facility to remain open and operational throughout construction. Alongside office and support spaces the project increased the facility's courtroom capacity from one to three providing a new State District Courtroom and State Juvenile Courtroom with a renovated County Justice Court. The building also relocates the Wasatch County Attorney’s Office into the facility.
The team gave special consideration to sequencing of construction to ensure all existing functions, including the County’s jail facility, remain operational throughout the phased construction process. Of primary importance is maintaining public and staff safety throughout through separation from construction efforts, keeping existing safety features intact and applying an in-depth understanding of the risks involved with this type of facility.
Anticipated to accommodate judicial case load growth for at least twenty years, new facility addresses and provides for future courtroom expansion, long-term space needs and improved operational efficiency across all justice system functions.
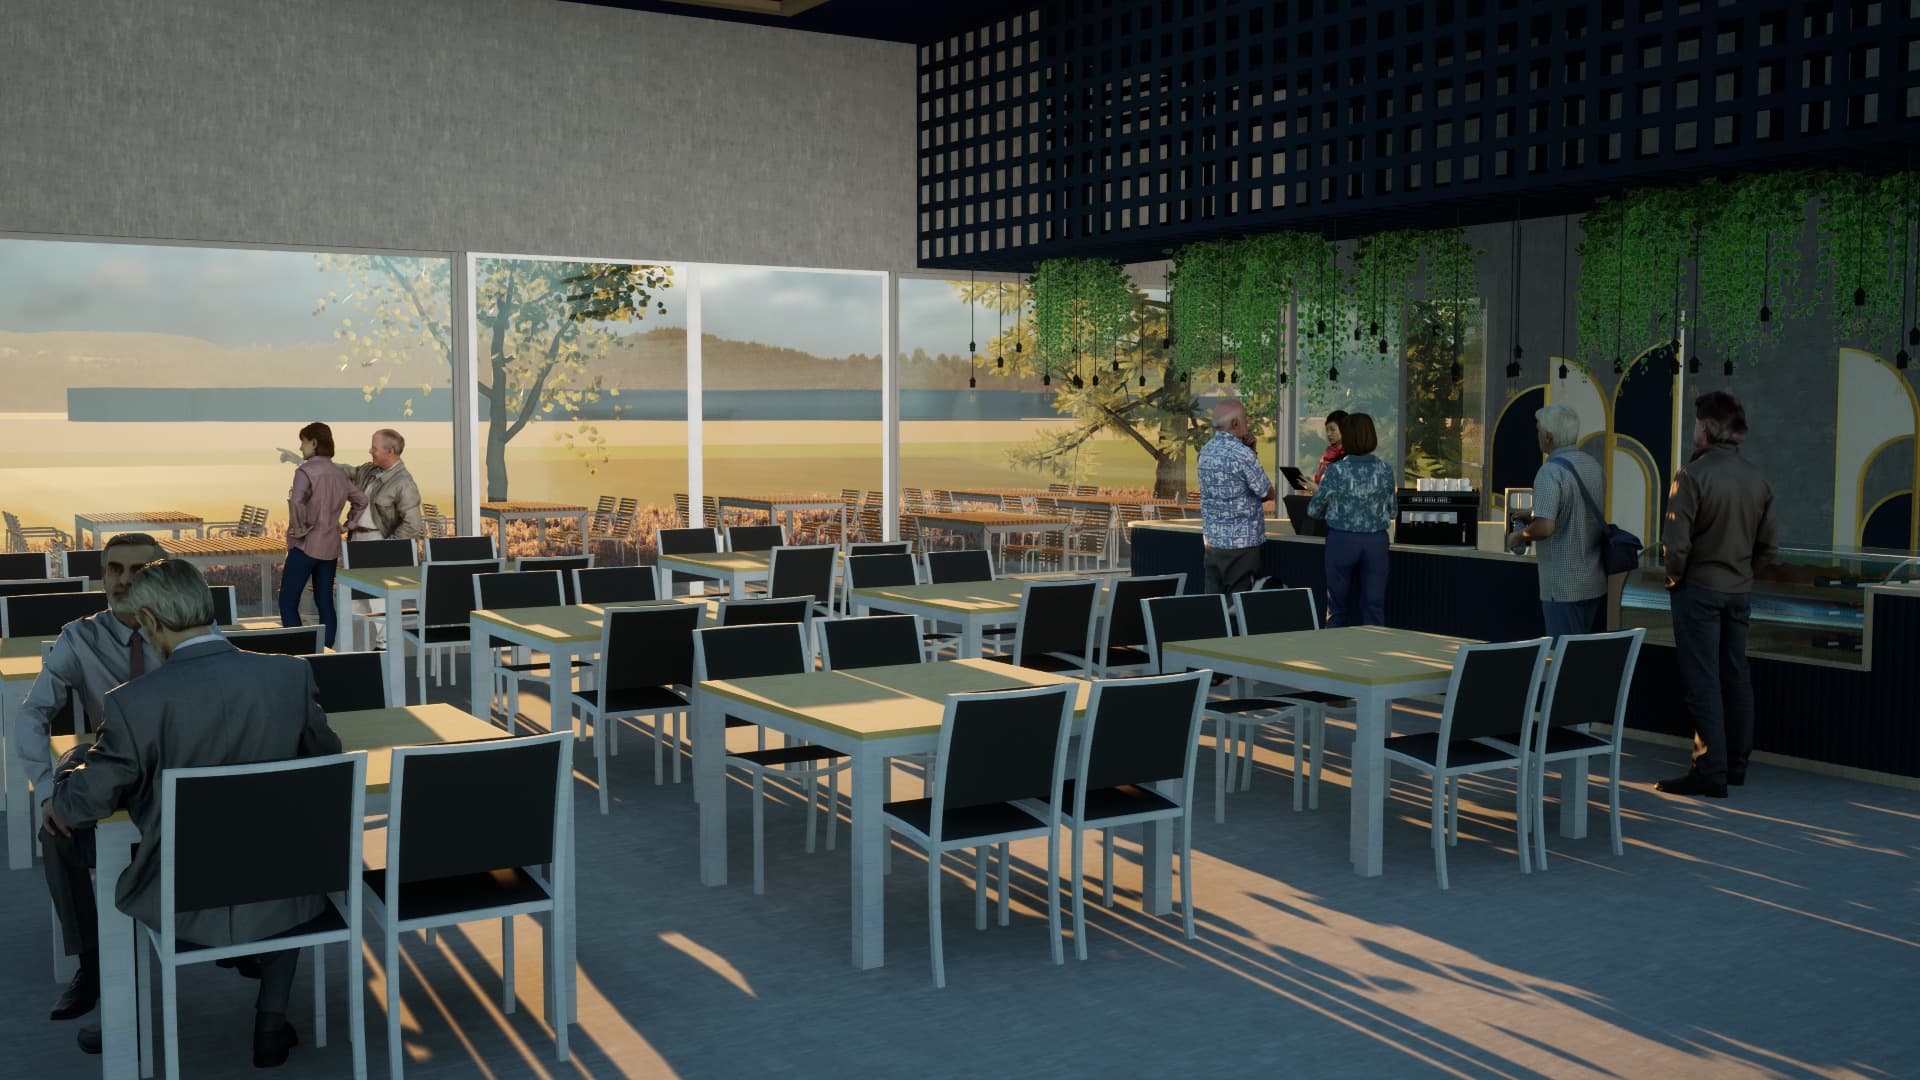
To evaluate the feasibility of developing a new Valley Recreation and Community Center centered between the two communities it intends to serve we conducted the community survey to gauge interest and support. Our conceptual designs reflected spaces for the Center’s diverse needs including flexible, multiuse spaces.
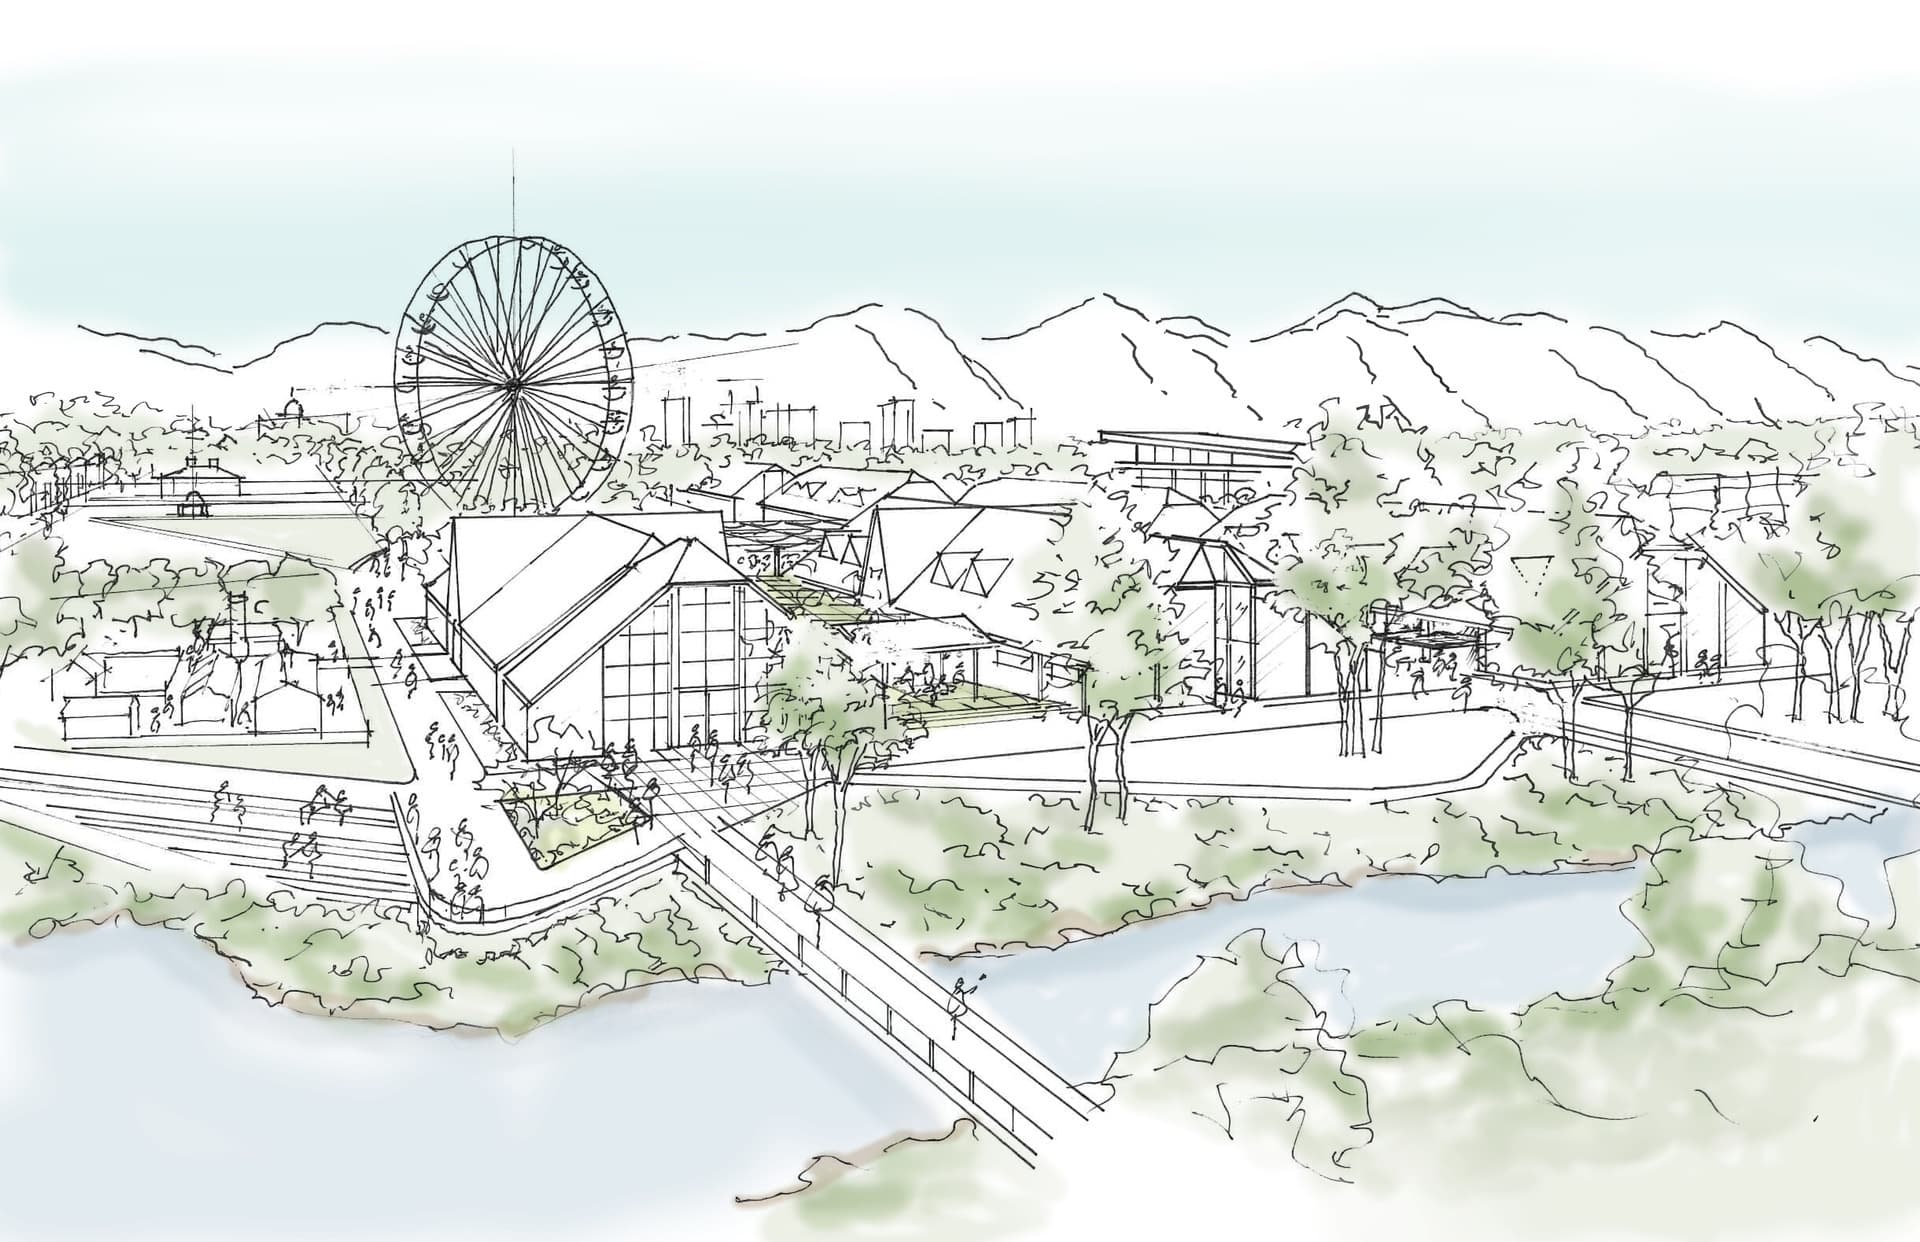
The 15-year comprehensive master plan for this unique state asset explores and guides opportunities for investment, improvement and expansion. Our team's focus included encouraging year-round activity and exploring revenue streams to ensure the long-term financial viability of the State Fair and the Fairpark itself. Our team performed detailed surveys of the site, the existing facilities and potential development location as well as conducted outreach to the surrounding community through scheduled meetings and in-person and online surveys. The process resulted in a plan that optimizes the Fairpark layout within current boundaries while mitigating negative impacts such as traffic and parking on the surrounding community. The resulting plan divides the site into seven districts including the Jordan Riverwalk, Historic Core, Conference and Expo, Adventure, Animal Experience, Hospitality and White Ballfield.